




BEDS4
BATHS3 full 1 partial
SQUARE FEET3,903
MLS#MDHR2056168
STATUSACTIVE
PROPERTY TYPEResidential - Single Family
SUBDIVISIONFOREST LAKES
SCHOOLHARFORD COUNTY PUBLIC SCHOOLS
Property Description
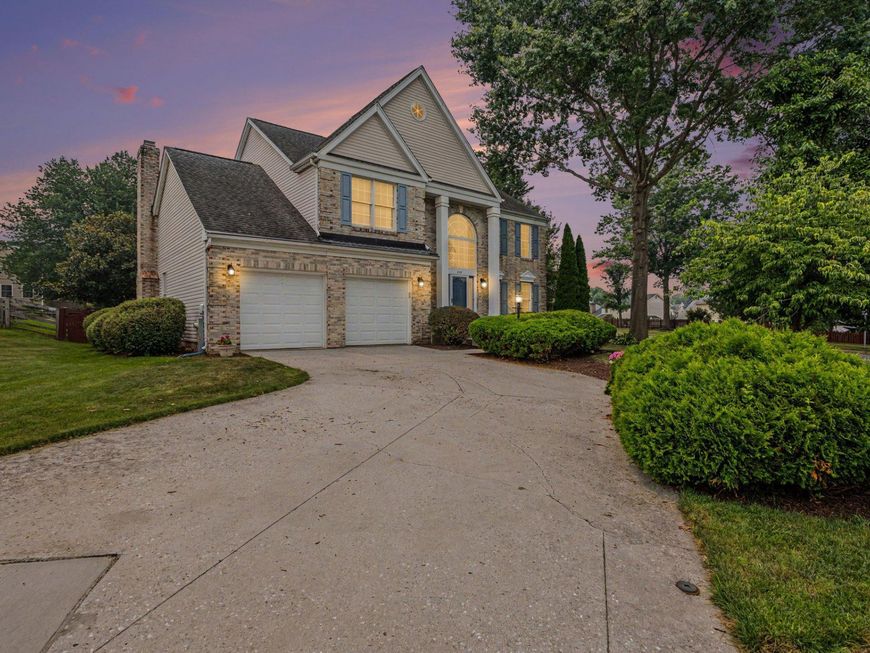
Nestled in the desirable Forest Lakes community, this exceptional 4-bedroom, 3.5-bath Colonial offers over 3,068 square feet above grade of beautifully designed living space, blending timeless elegance with comfortable everyday living. As the original model home, it showcases numerous builder upgrades and meticulous attention to detail throughout. Step through the grand two-story foyer where abundant natural light creates an impressive first impression. At the heart of the home is a stunning gourmet kitchen featuring an oversized center island, custom cabinetry, premium appliances, quartz counter-tops and generous workspace—perfect for preparing meals or gathering with guests. The kitchen flows seamlessly into the spacious family room, highlighted by a warm gas fireplace that creates an inviting setting year-round. For entertaining, you'll appreciate both the formal dining room and the bright breakfast area, while recessed lighting and expansive windows enhance the home's open, airy feel. The spacious primary suite serves as a private retreat, complete with a walk-in closet and a spa-inspired bath featuring a large walk-in shower designed for comfort and relaxation. The partially finished walkout basement expands the square footage along with the home's versatility with a built-in coffee/snack/beverage station, a full bathroom, workshop, abundant storage, and a spacious open area ready to become a recreation room, fitness studio, office, or additional living space. Outside, you'll discover a beautifully landscaped corner lot spanning .28 acres. The oversized deck features built-in seating, a dedicated grilling area with a natural gas hookup, and overlooks a fully fenced backyard designed for relaxing, entertaining, or enjoying the outdoors. Established perennial gardens provide colorful blooms throughout the seasons, while the open lawn offers endless possibilities for gardening, recreation, or simply unwinding. A storage shed provides plenty of room for tools, lawn equipment, and hobbies. Practical conveniences continue with a main-level laundry room located just off the attached two-car garage, making everyday living effortless. Ideally situated with convenient access to major commuter routes, shopping, dining, parks, and recreational opportunities, this remarkable home offers the perfect balance of elegance, comfort, and functionality. Every space has been thoughtfully designed and exceptionally maintained, making this a home you'll appreciate from the moment you arrive. Welcome home.
Property Features
Property Type: Residential - Single Family
Basement: Partially Finished, Rear Entrance, Sump Pump, Walkout Stairs, Windows, Workshop, Heated
Basement: Yes
Cooling: Ceiling Fan(s), Central A/C
Fireplaces: 1
Fuel Type: Natural Gas
Garage: 2
Heating: 90% Forced Air
Home Style: Colonial
Lot Size: 0.28 Acres
Roof Type: Architectural Shingle
Stories: 2.0
Taxes: $5,095
Year Built: 1991
Feature Descriptions
Accessibility: 2+ Access Exits
Additional Structures: Above Grade, Below Grade
Appliances: Built-In Microwave, Cooktop, Dishwasher, Oven - Wall, Range Hood, Refrigerator, Stainless Steel Appliances, Washer, Dryer
Electric: 200+ Amp Service
Exterior: Gutter System
Exterior: Vinyl Siding, Brick Front
Fencing: Rear
Fireplace: Gas/Propane
Flooring: Hardwood, Luxury Vinyl Plank, Carpet
HOA Fee: $160.00/Annually
Interior: Bathroom - Walk-In Shower, Breakfast Area, Built-Ins, Ceiling Fan(s), Carpet, Chair Railings, Combination Kitchen/Living, Dining Area, Family Room Off Kitchen, Formal/Separate Dining Room, Kitchen - Eat-In, Kitchen - Gourmet, Kitchen - Island, Pantry, Primary Bath(s), Recessed Lighting, Skylight(s), Walk-in Closet(s), Wainscotting, Wood Floors
Location: Corner Lot/Unit
Lot: Cleared, Corner, Front Yard, Landscaping, Open, Rear Yard
Lot Dimensions: 0.28 Acre(S)
Parking Features: Concrete Driveway
Parking Notes: 6 Total Parking Spaces
Rooms: Living Room, Dining Room, Primary Bedroom, Bedroom 2,Bedroom 3,Bedroom 4,Kitchen, Family Room, Foyer, Breakfast Room, Laundry, Recreation Room, Workshop, Bathroom 2,Primary Bathroom
Sewer: Public Sewer
SQFT Above Finished: 3068
SQFT Below Finished: 835
SQFT Total Finished: 3903
Structure Type: Detached
Total Garage/Parking Spaces: 6
Water: Public
Room Sizes
Family Room: 18 x 15 Level - Main
Kitchen: 10 x 15 Level - Main
Foyer: 10 x 15 Level - Main
Laundry: 5 x 6 Level - Main
Living Room: 14 x 16 Level - Main
Dining Room: 11 x 12 Level - Main
Recreation Room: 28 x 29 Level - Lower 1
Workshop: 25 x 14 Level - Lower 1
Primary Bedroom: 14 x 7 Level - Upper 1
Primary Bathroom: 11 x 11 Level - Upper 1
Bedroom 2: 11 x 15 Level - Upper 1
Bedroom 3: 11 x 13 Level - Upper 1
Bedroom 4: 9 x 11 Level - Upper 1
Breakfast Room: 9 x 17 Level - Main
Local Schools
School District: HARFORD COUNTY PUBLIC SCHOOLS
Listed By / Shown By
Listed By
Agency Name: Integrity Real Estate
Agency Phone: 4102878080
Shown By
Agent Name: Debra McManus
Agent Phone: (717) 487-8666
Agency Title: Berkshire Hathaway HomeServices Homesale Realty

 First American
Estimate Your Payment
Estimated Payment
$ 2,174.06 per month $1,546.77 Principal & Interest $424.58 Property Tax $202.71 Homeowner's Insurance



 Corporate Office - 215 S Centerville Rd. Lancaster, PA 17603
825 Delray Drive | MLS# MDHR2056168
This single family home located at 825 Delray Drive, Forest Hill, MD 21050 is currently listed for sale with an asking price of $695,000. This property was built in 1991 and has 4 bedrooms and 3 full and 1 partial baths with 3903 sq. ft. Delray Drive is located in the FOREST LAKES subdivision within the HARFORD COUNTY PUBLIC SCHOOLS school district. Search FOREST LAKES real estate on www.debramcmanus.com today.